Mandelieu-la-Napoule
0
VIEW
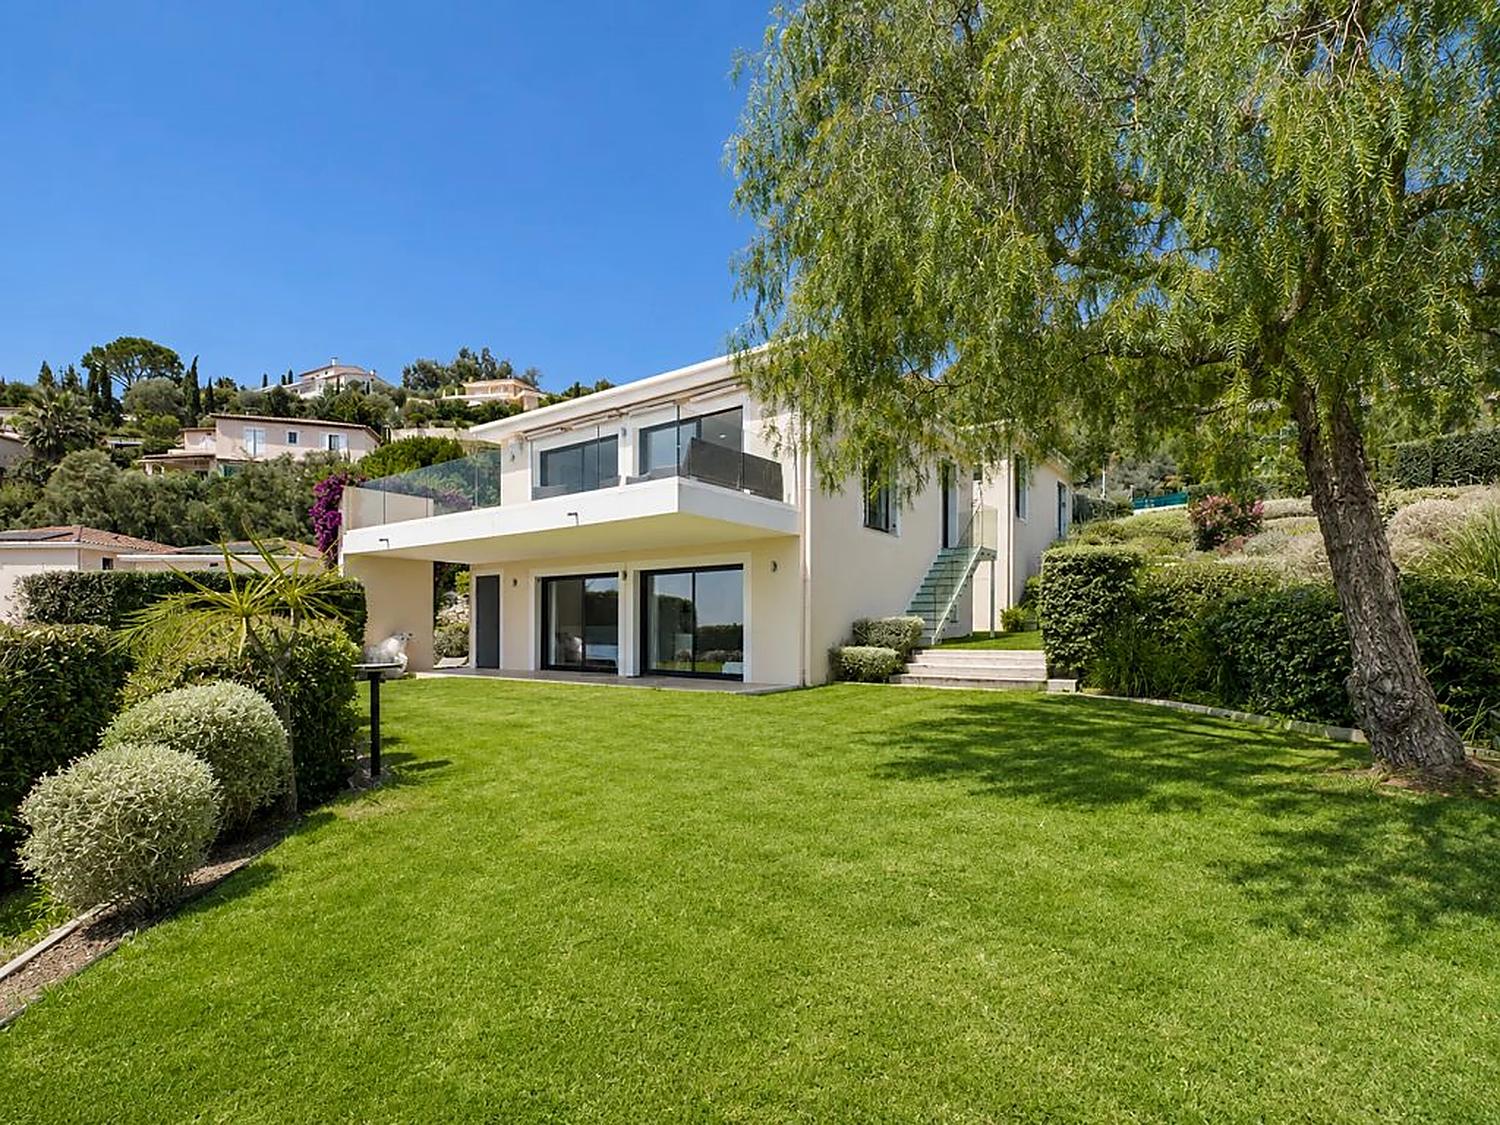
The contemporary villa seen from its garden, terrace above and lawn below

Côte d'Azur — France

Private villa
Mandelieu-la-Napoule

Panoramic views over the sea, the Estérel and the Lérins Islands.

2 370 000 €Fees payable by seller

The property

A contemporary villa,
fully renovated,
above the bay.

Set in a gated and secure domain, in absolute quiet and five minutes from the shops. Four en-suite bedrooms, a large living and dining room opening onto the open kitchen, a very large dressing room and many terraces — all facing south, over the sea.

ContemporaryStyle
SouthOrientation
Gated domainSetting
RenovatedCondition
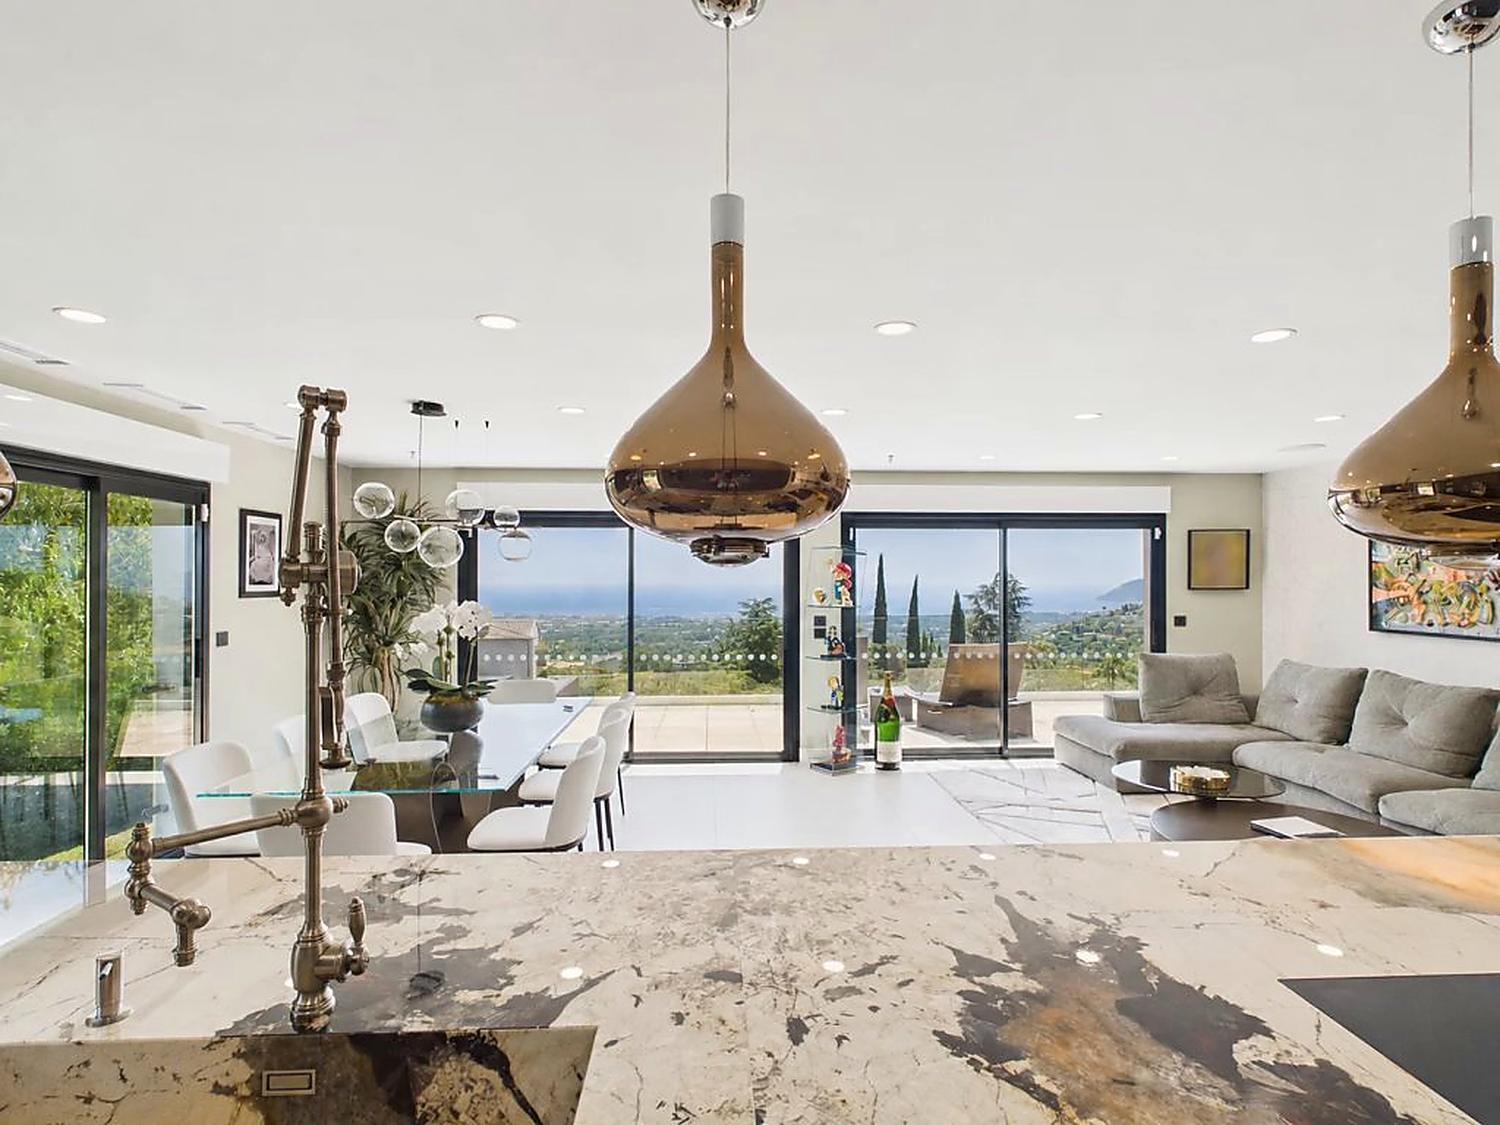
Open kitchen with copper pendant lights looking through to the living room and the sea

Key figures

0Living area
0Plot of land
0En-suite bedrooms
0Bathrooms
0Rooms
0Floors
0Garage
Swimming
pool
Outdoor
Pool house
with sauna
Wellness
Panoramic
sea view
Outlook

The villa

240 m² — 8 rooms

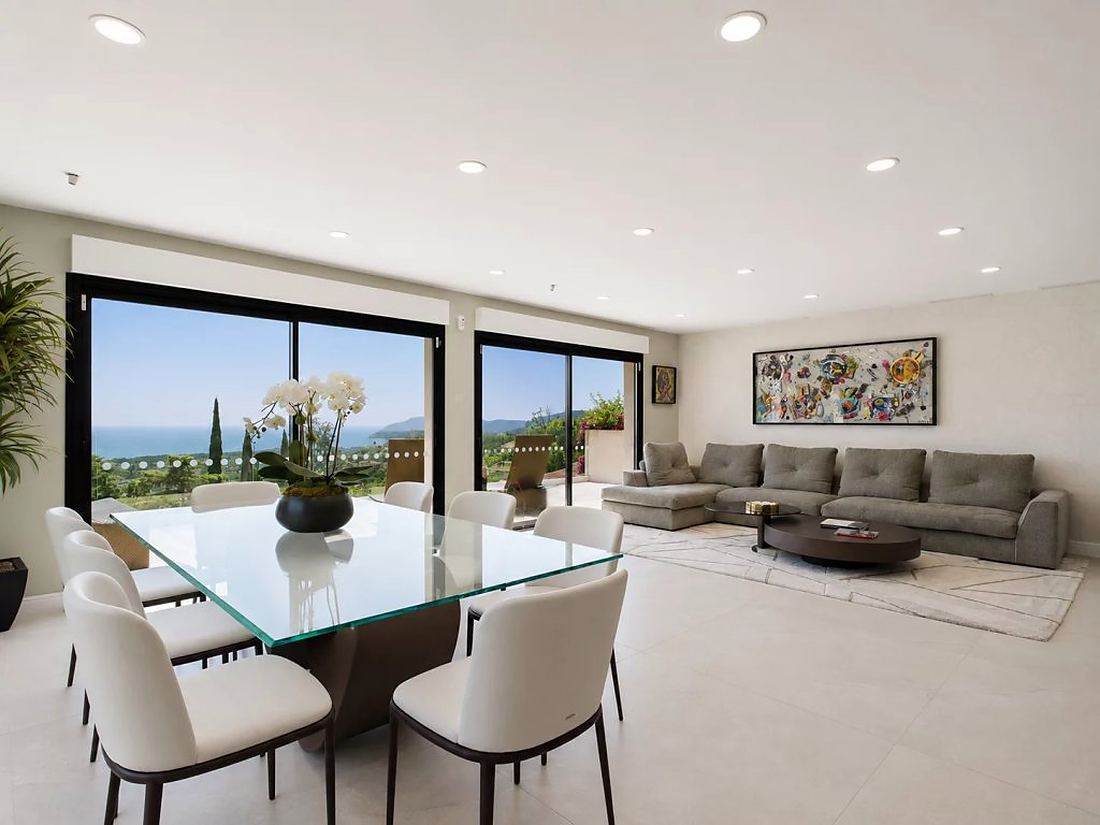
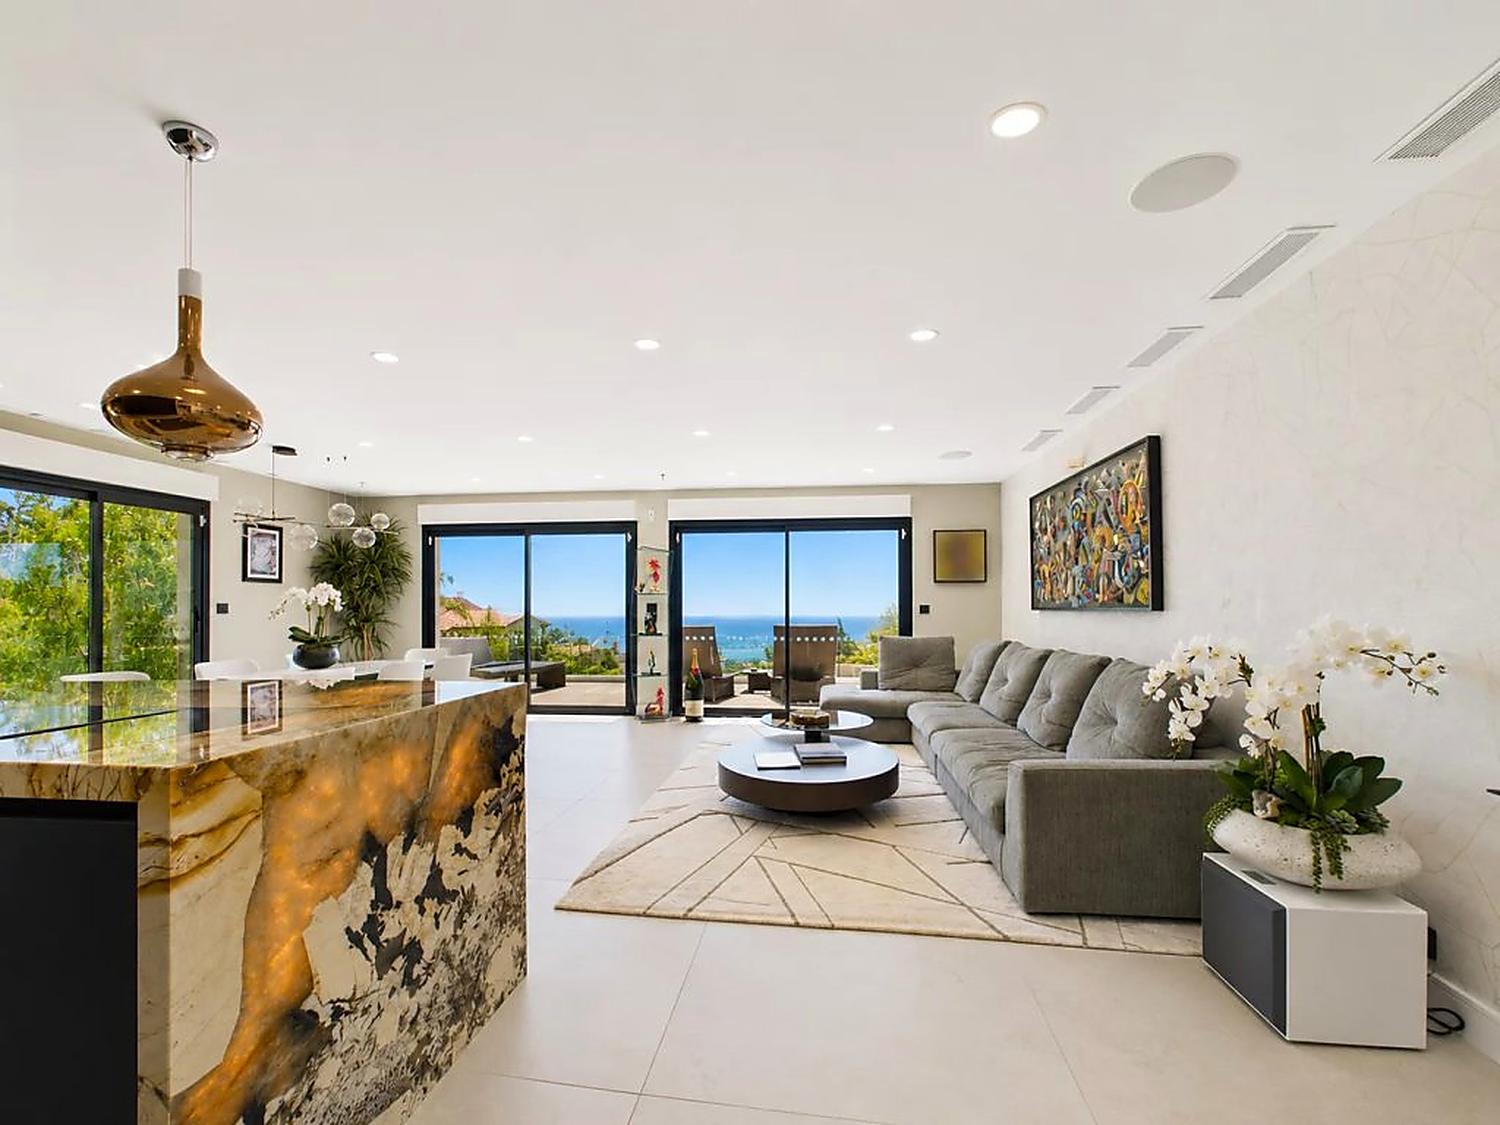
Living and dining room with full-height sliding windows opening to the sea view

Living & dining

Everything opens
to the horizon.

A single volume: entrance, living room, dining area and open kitchen, framed by sliding windows onto the terrace.

  • Living room Sea view
  • Dining room Terrace access
  • Open kitchen Island
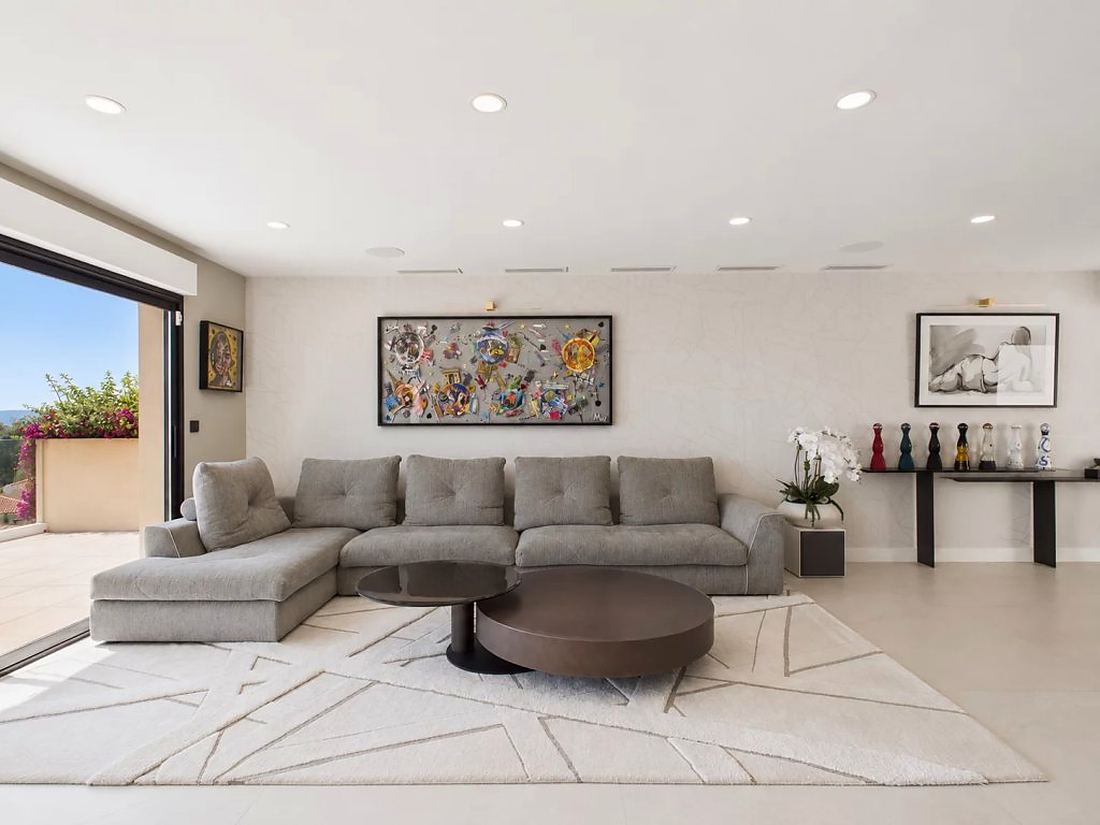
Living room seating area with artwork and terrace doors
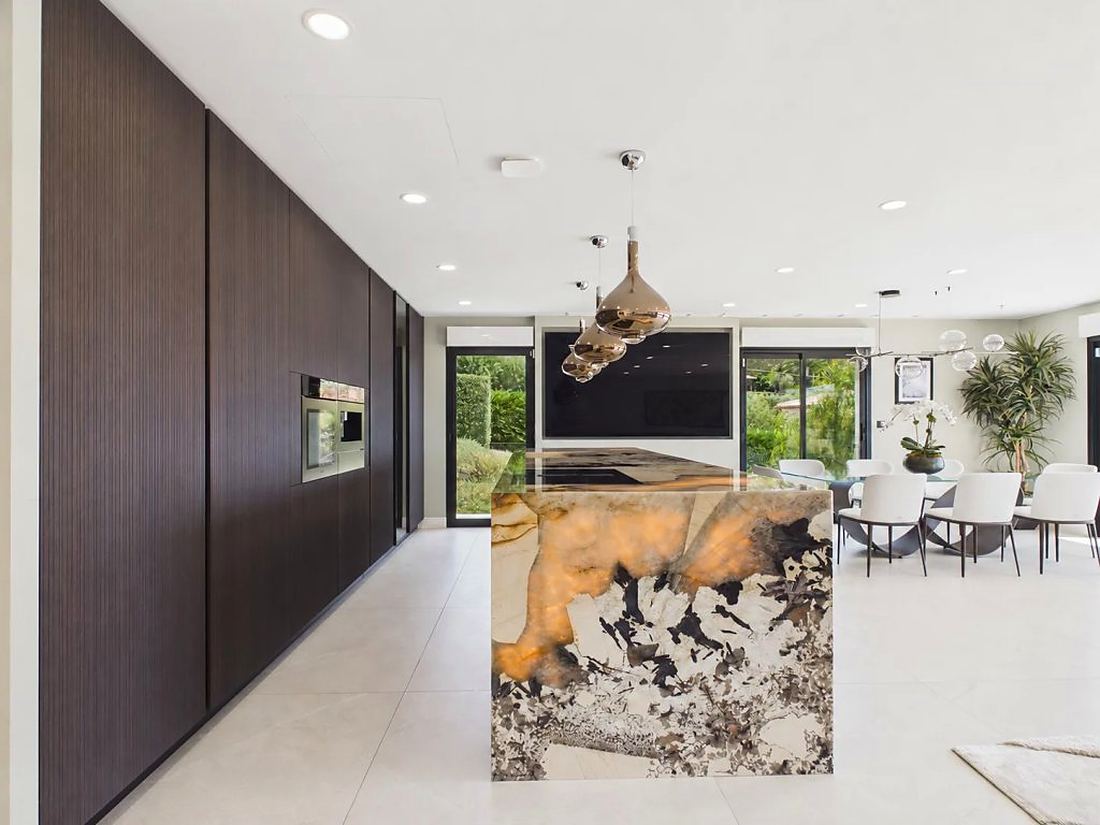
Kitchen with dark timber wall and sculptural stone island

The kitchen

High-end
materials.

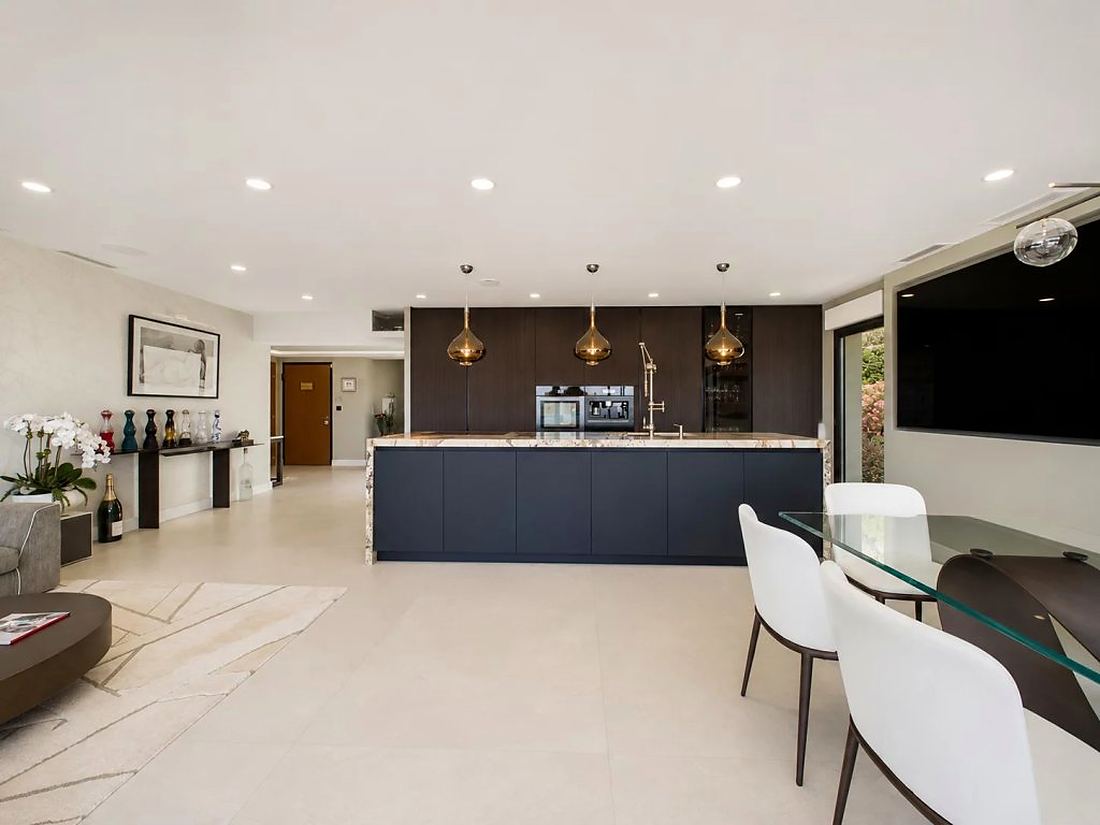
The villa has been completely renovated. The kitchen is built around a full stone island, open to the dining area and the view.

  • Open kitchen Renovated
  • Home automation Fitted
  • Air-conditioning Throughout
Wide view of the kitchen and its dining area
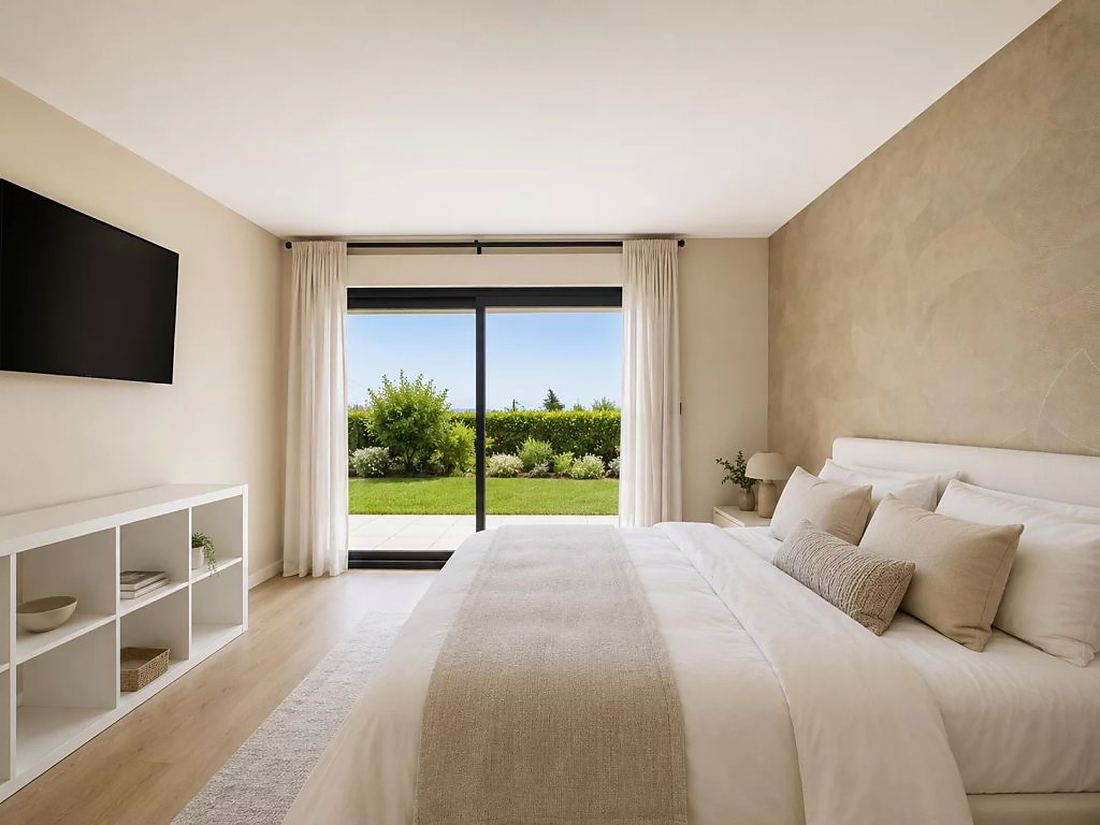
Bedroom with garden access and sea view beyond

Bedrooms

Four bedrooms,
each en suite.

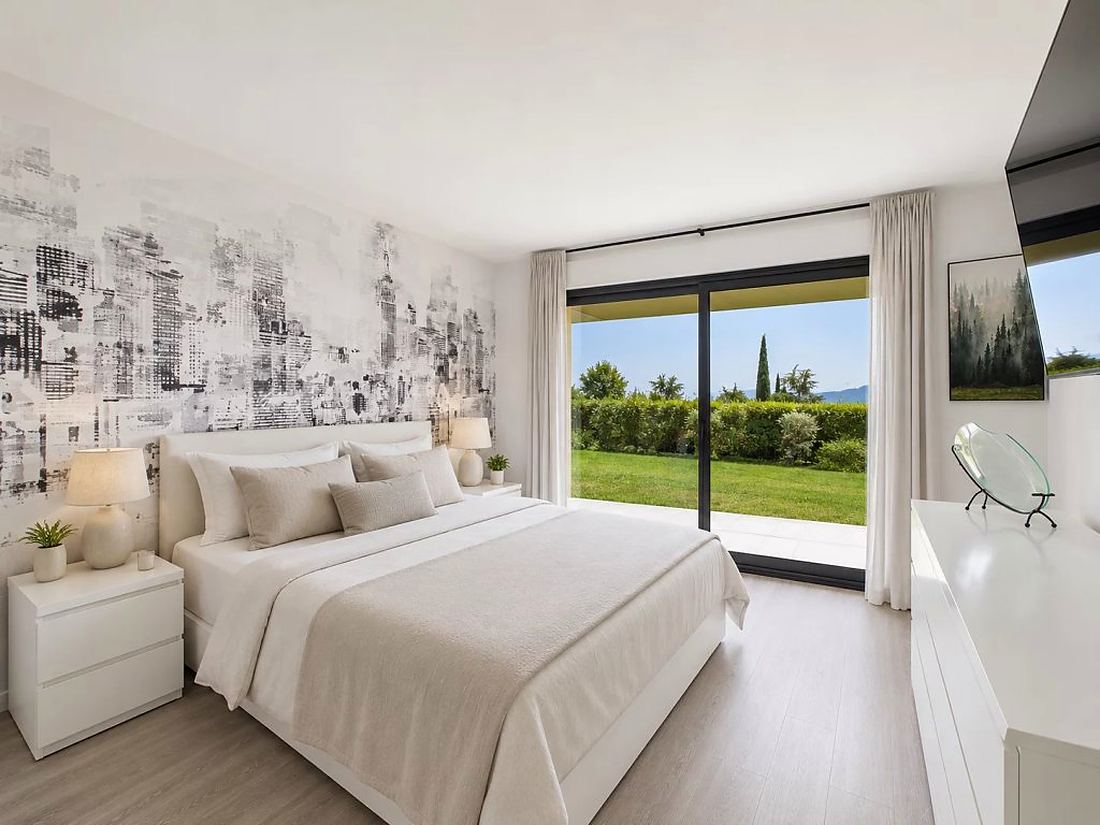
Every bedroom has its own bathroom and its own opening onto the garden or a terrace.

  • 4 bedrooms En suite
  • 4 bathrooms Private
  • Laundry room Separate
Bedroom in warm neutral tones opening onto the lawn
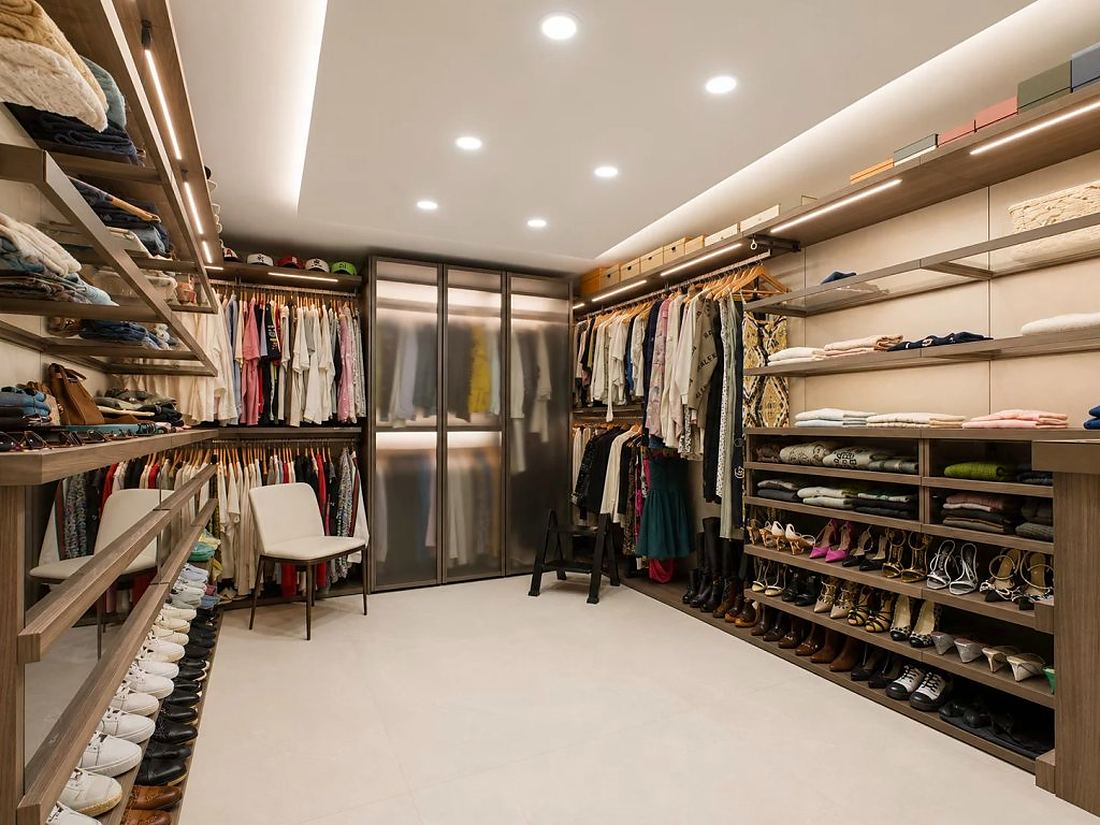
Very large walk-in dressing room with lit timber shelving

Dressing & bathrooms

A dressing room
of its own.

In addition to the en-suite bathrooms, the villa has a very large separate walk-in wardrobe.

  • Walk-in wardrobe Additional
  • Entrance Ground level
  • 3 floors Layout
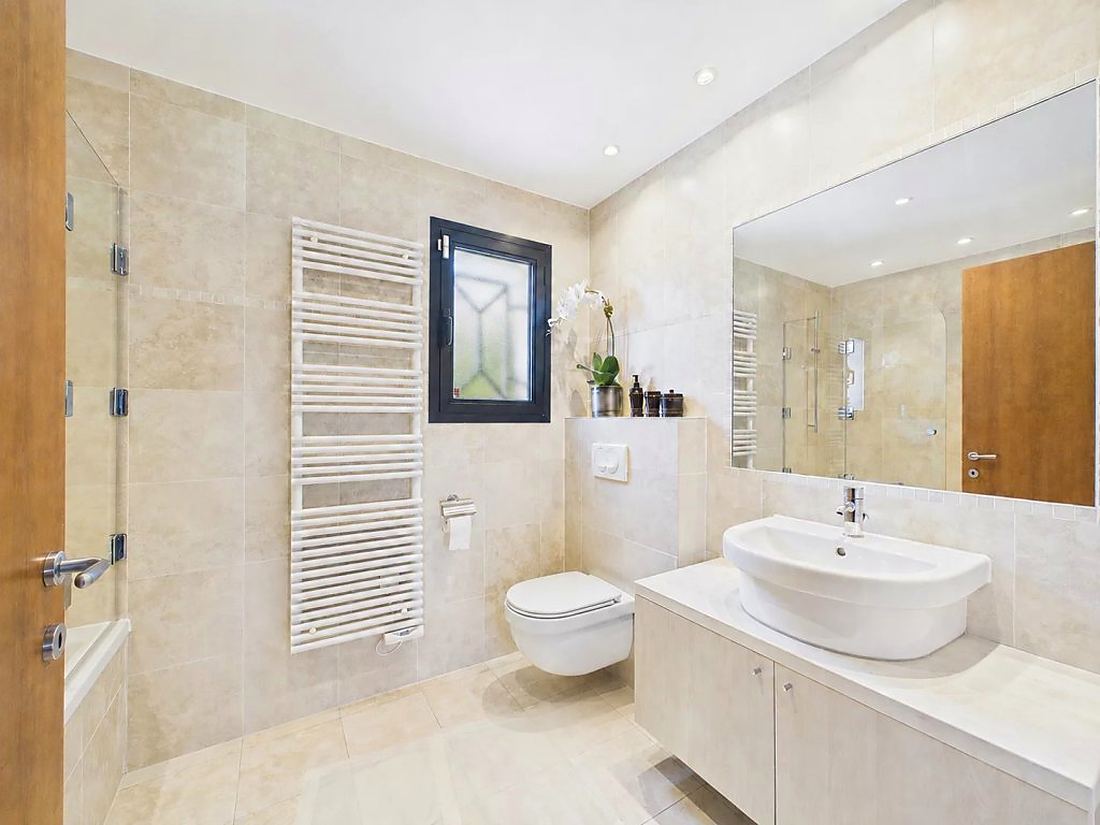
Bathroom in travertine with a large mirror

Views

Panoramic
sea views.

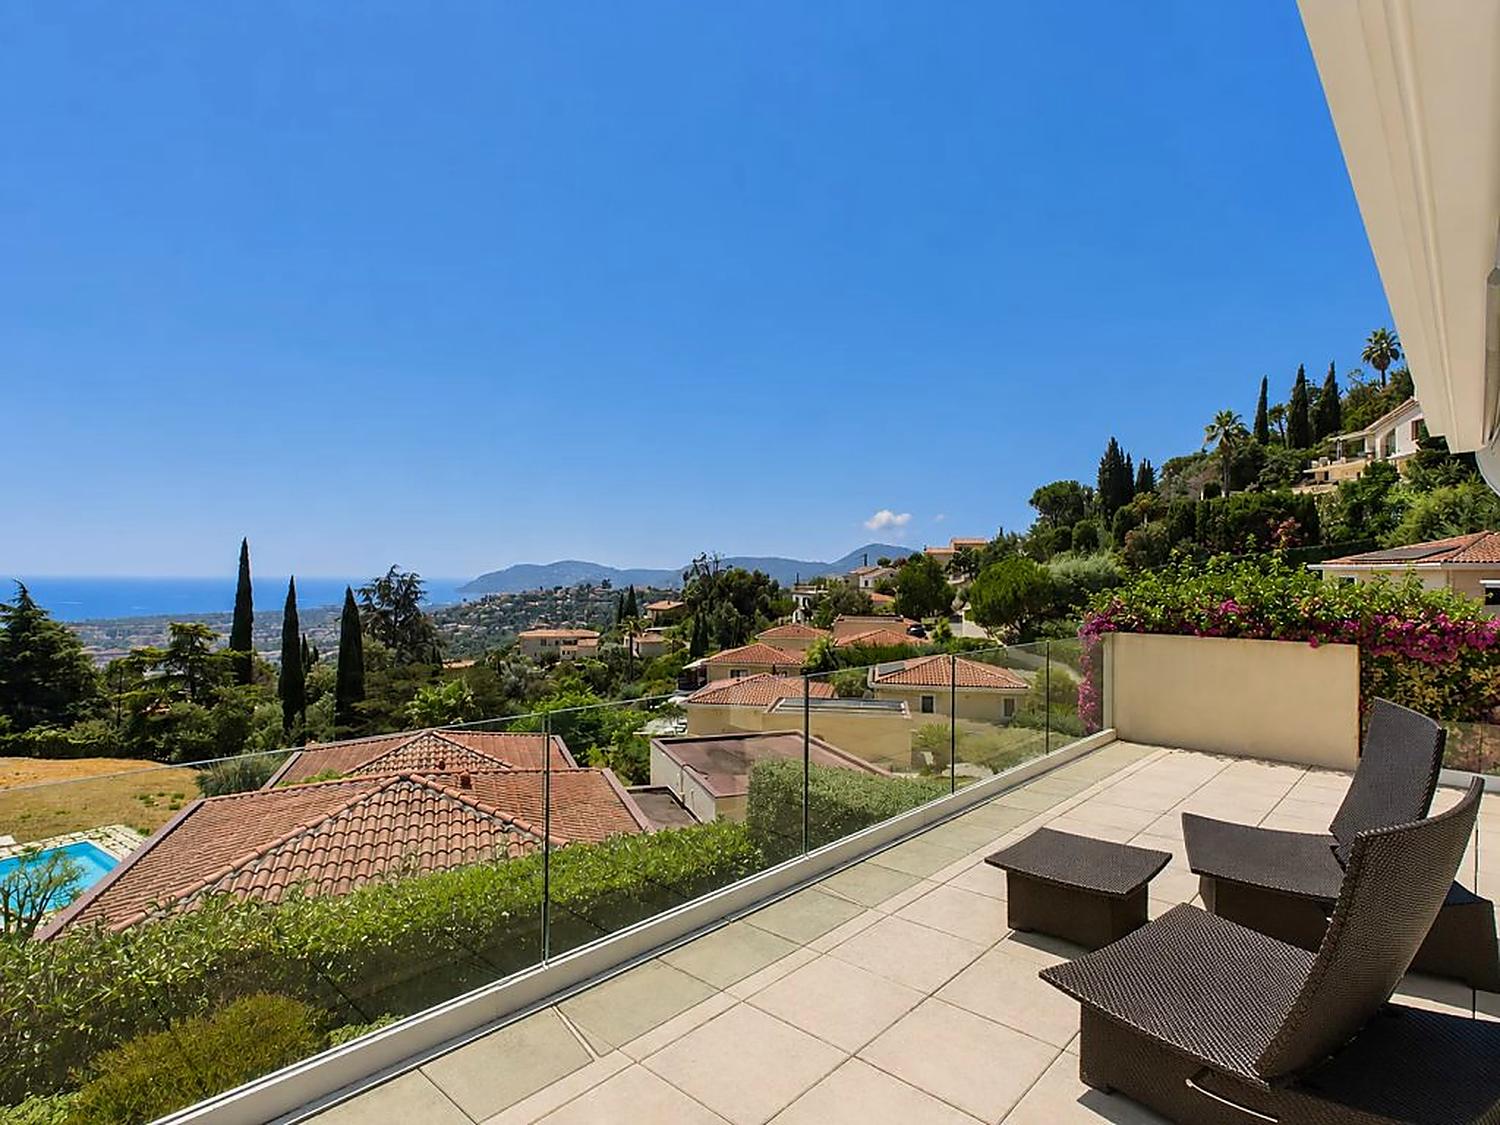
The sea, the Estérel, the Lérins Islands. South-facing, from the terraces and from almost every room.

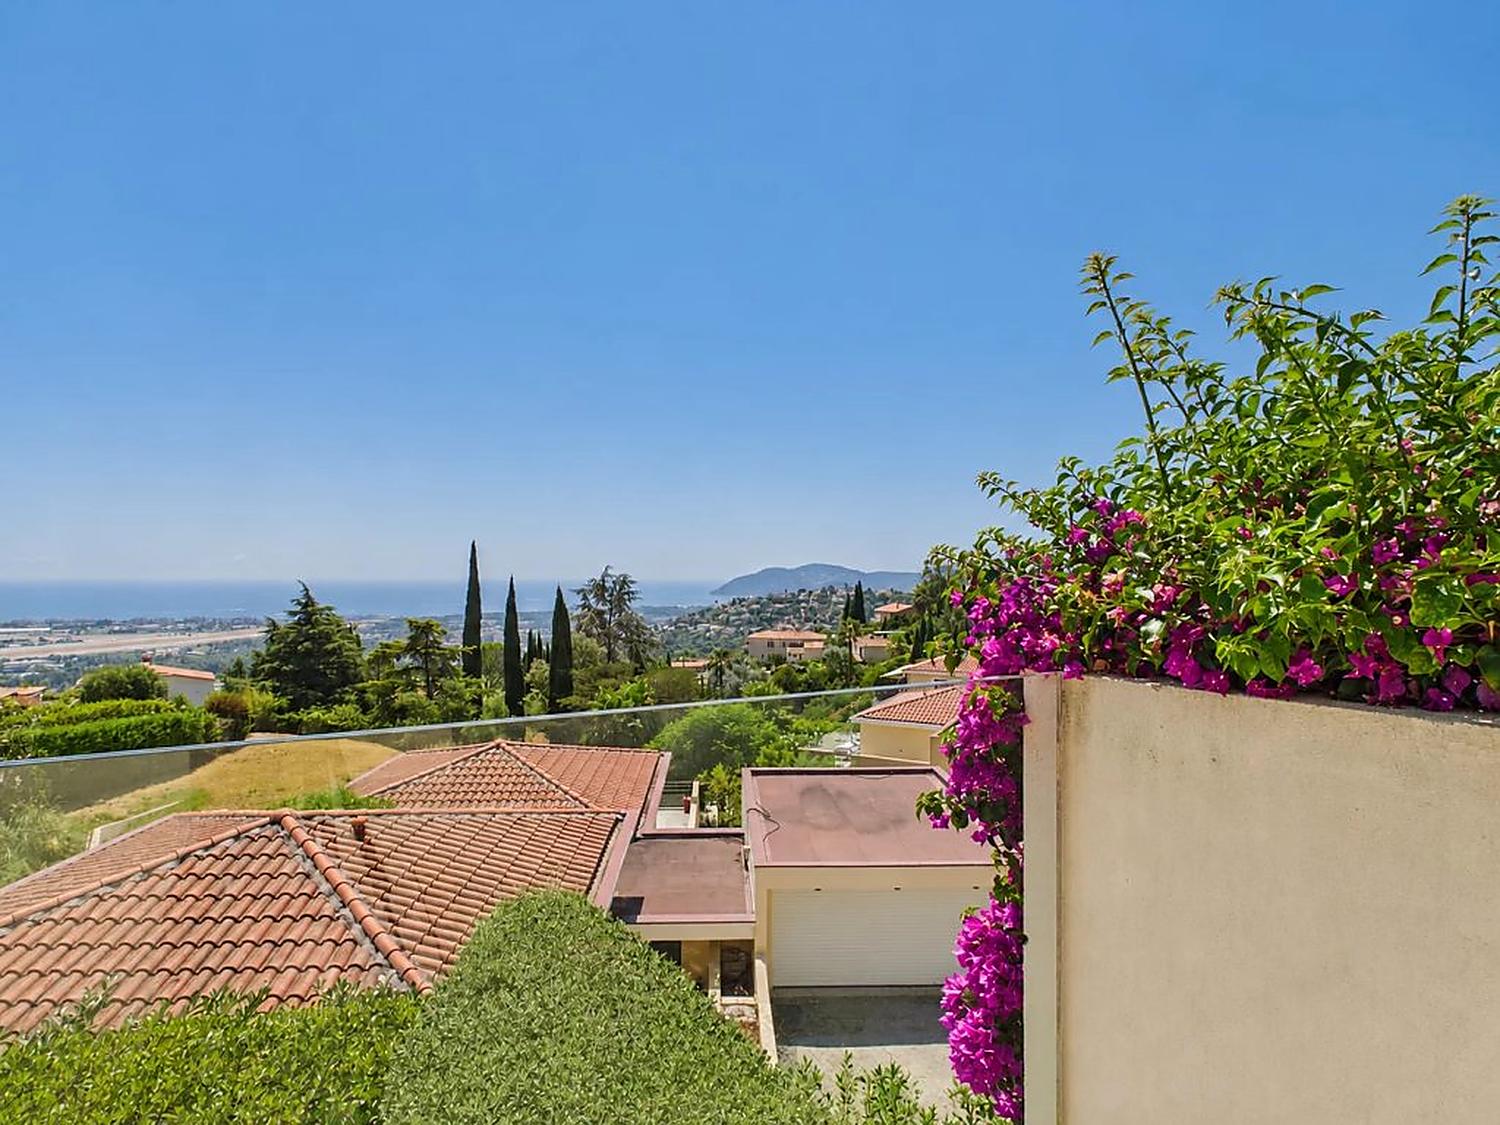
Terrace with glass balustrade looking over rooftops to the Mediterranean
Upper terraceSouth
Bougainvillea in flower against the bay and the coastline
BougainvilleaTerrace
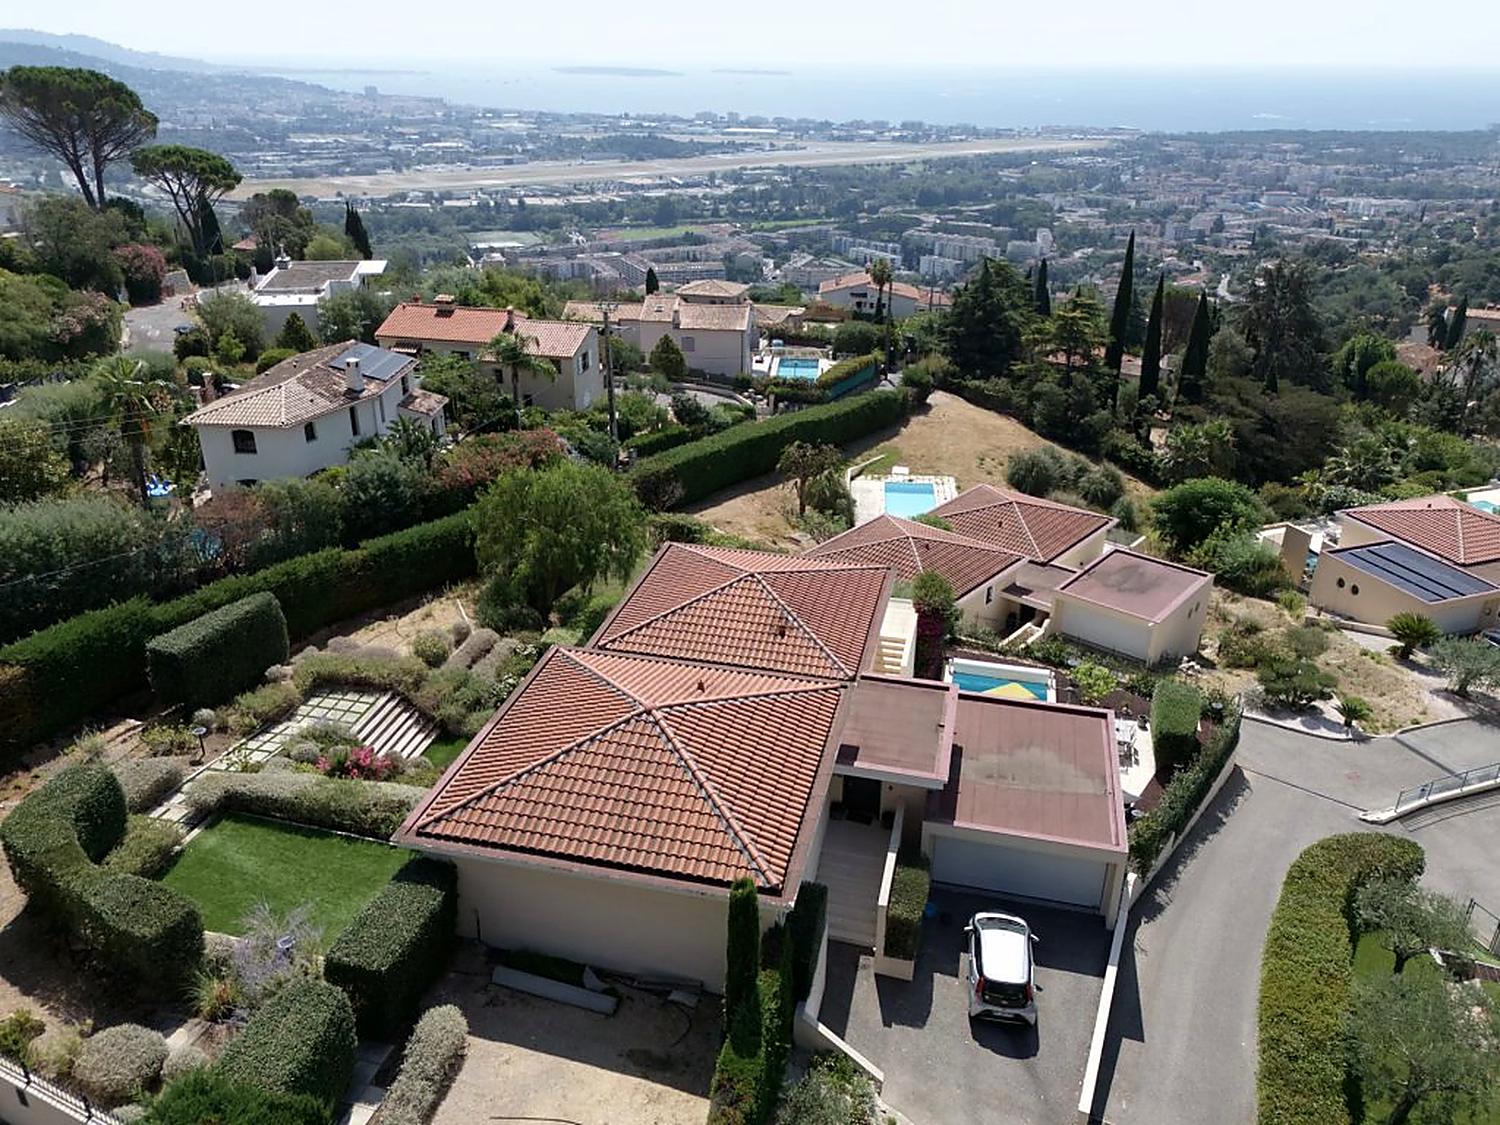
Aerial view over the hillside towards the bay and the sea
The bayAerial
Dining table and living room with the sea framed by sliding windows
From insideLiving room
Sea · Estérel · Lérins

Outdoor

1 276 m² of land

Pool, pool house
and sauna.

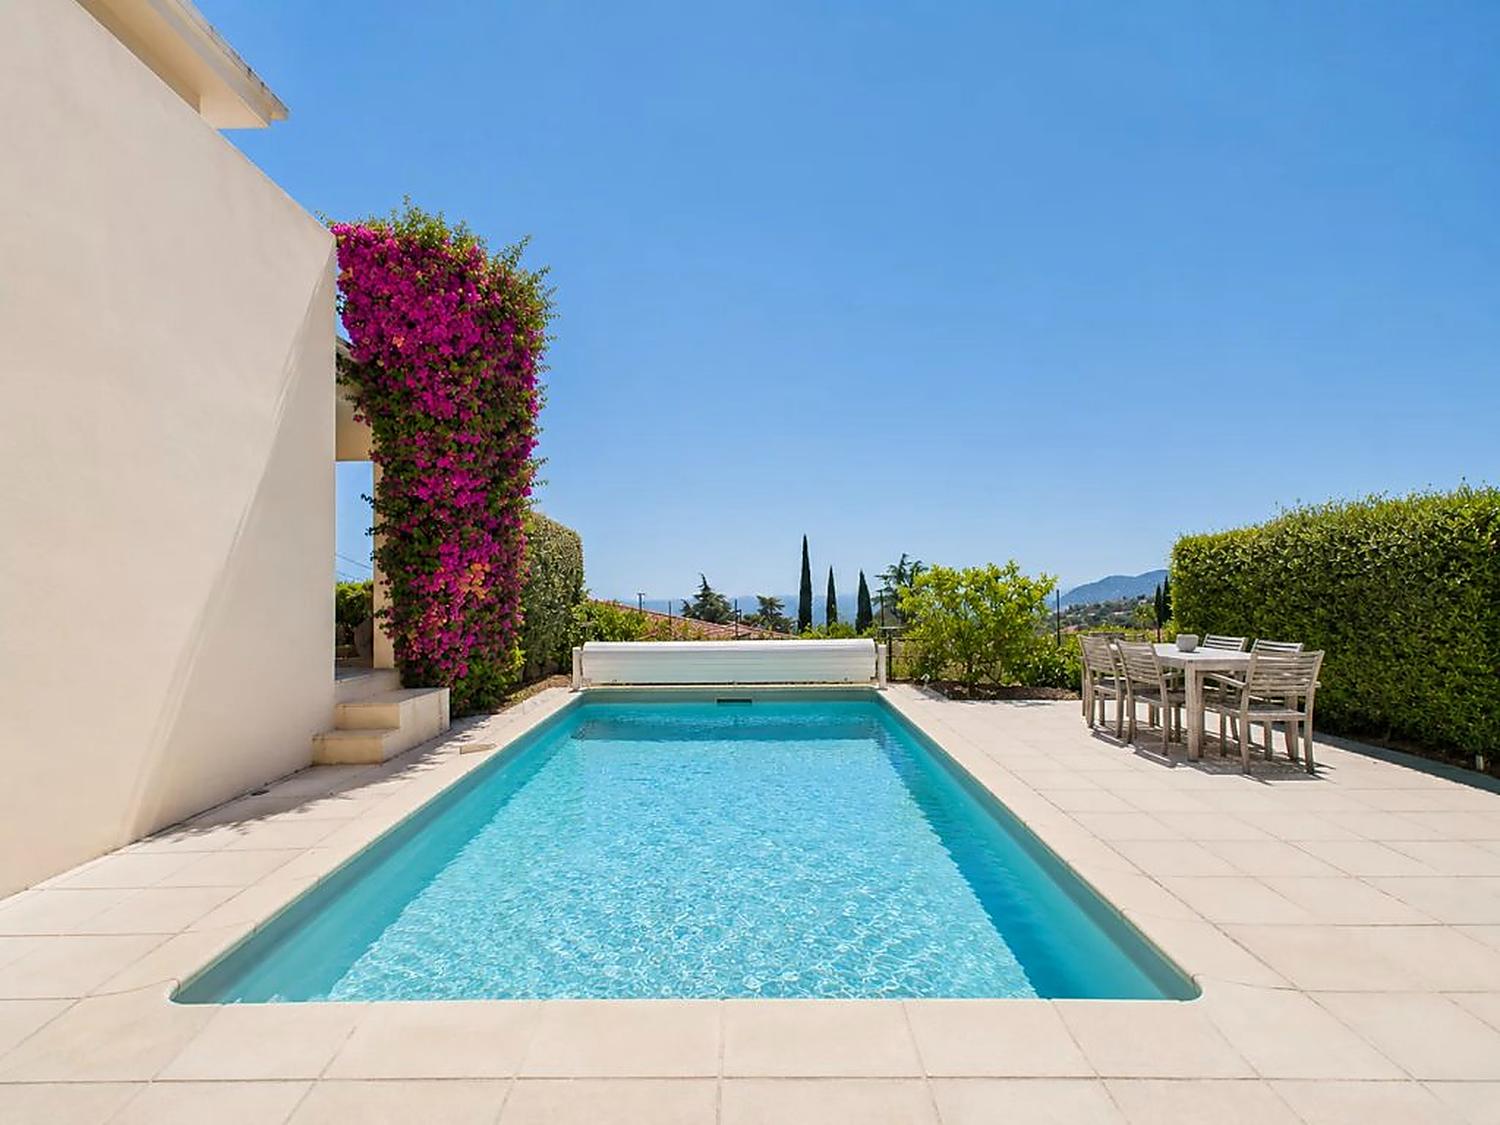
Swimming pool with bougainvillea and a shaded dining table
Swimming pool
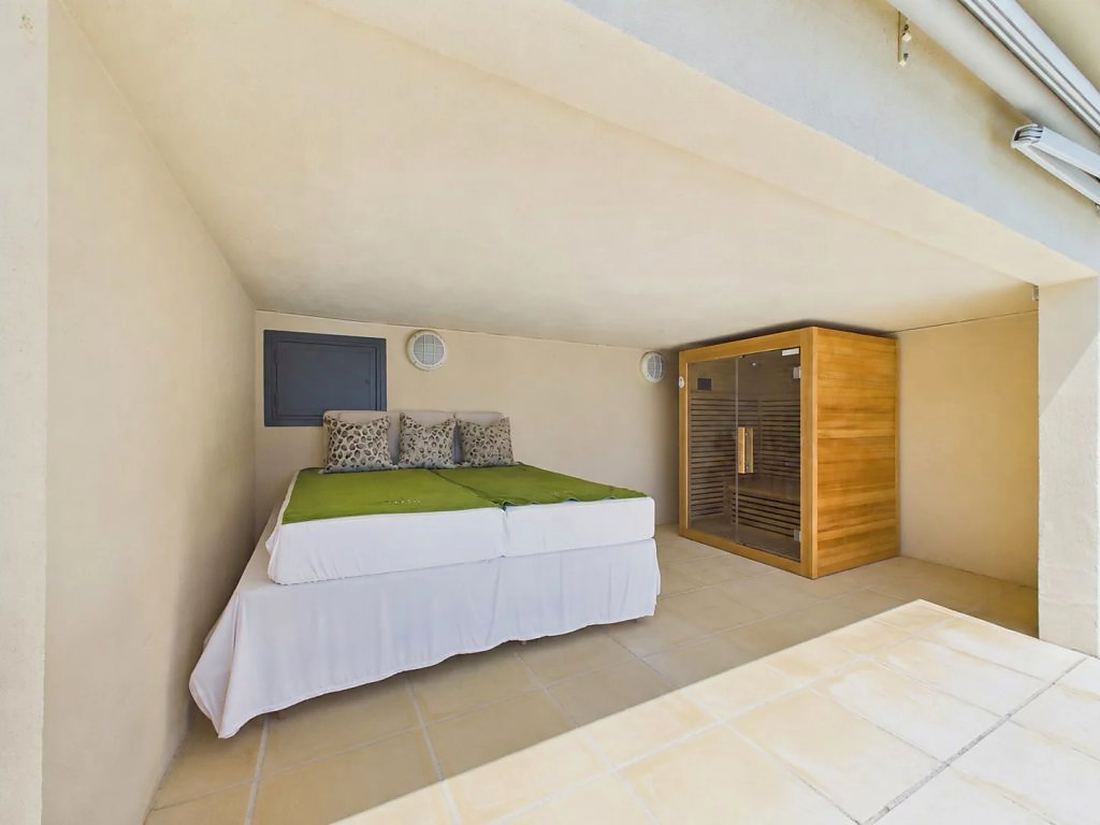
Pool house with its sauna cabin
Pool house & sauna
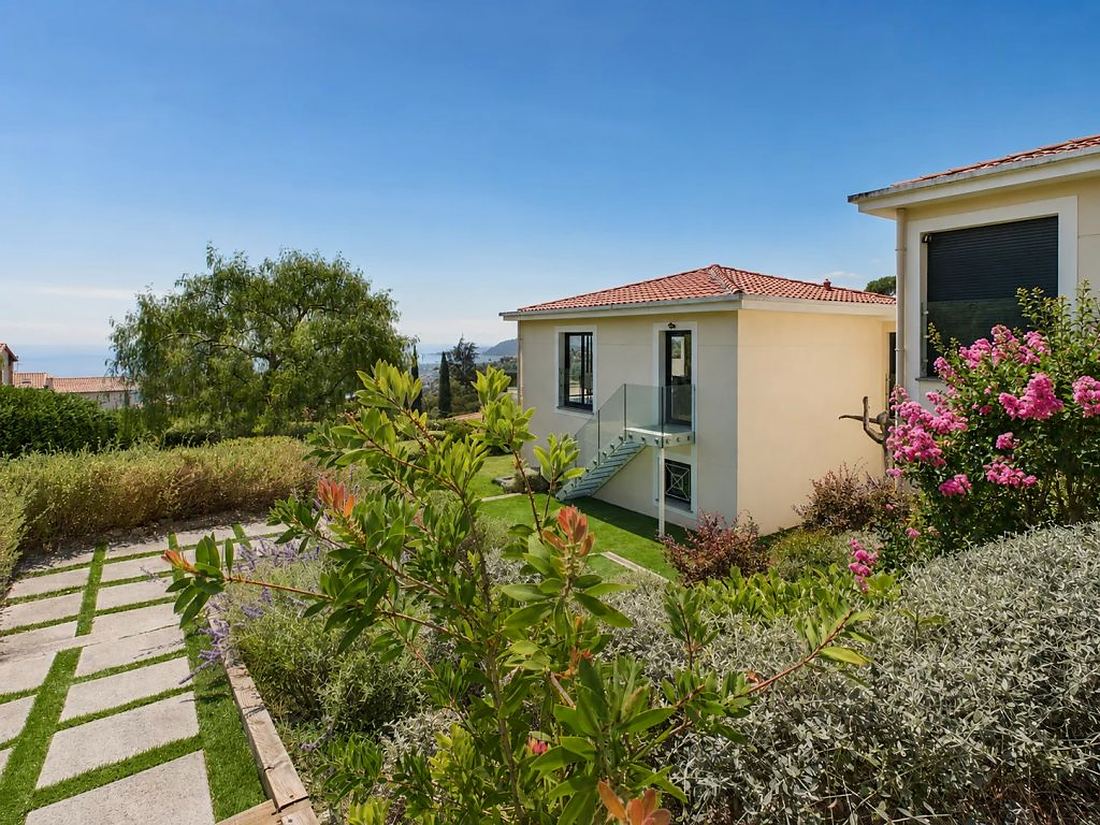
Landscaped garden with stone path and flowering shrubs
Garden
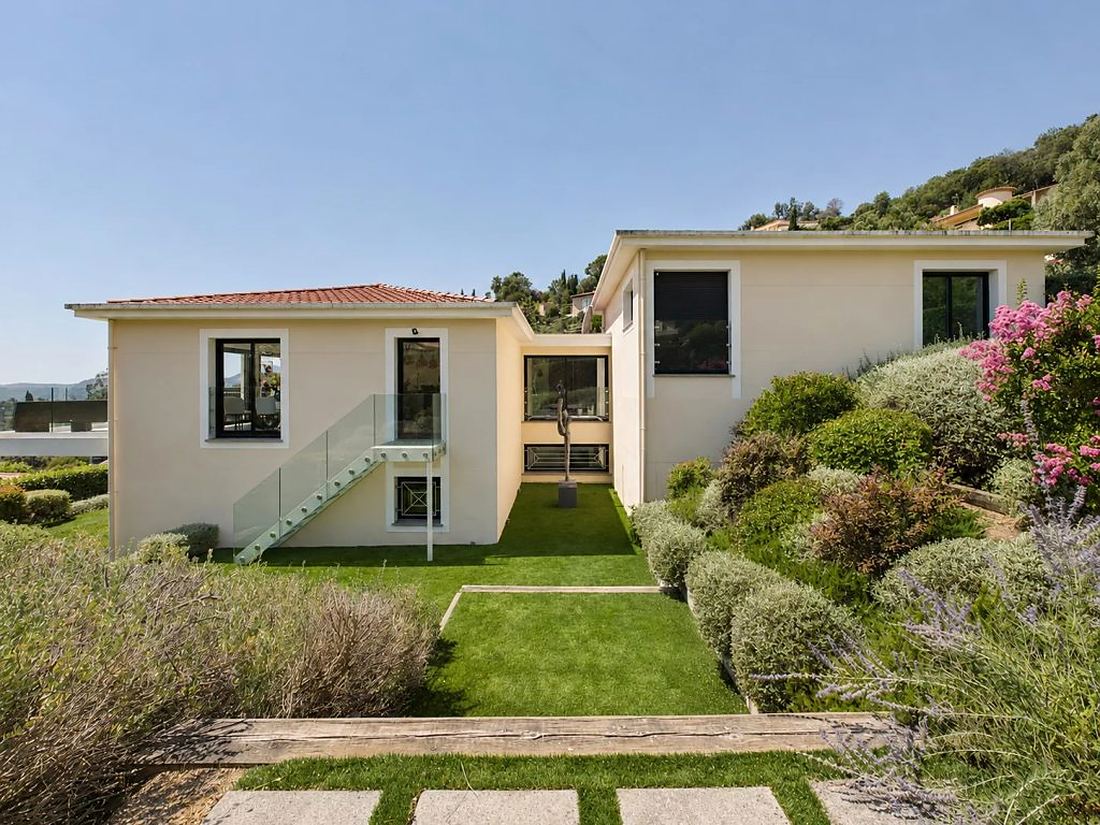
Rear elevation of the villa with lawn between the two volumes
Grounds
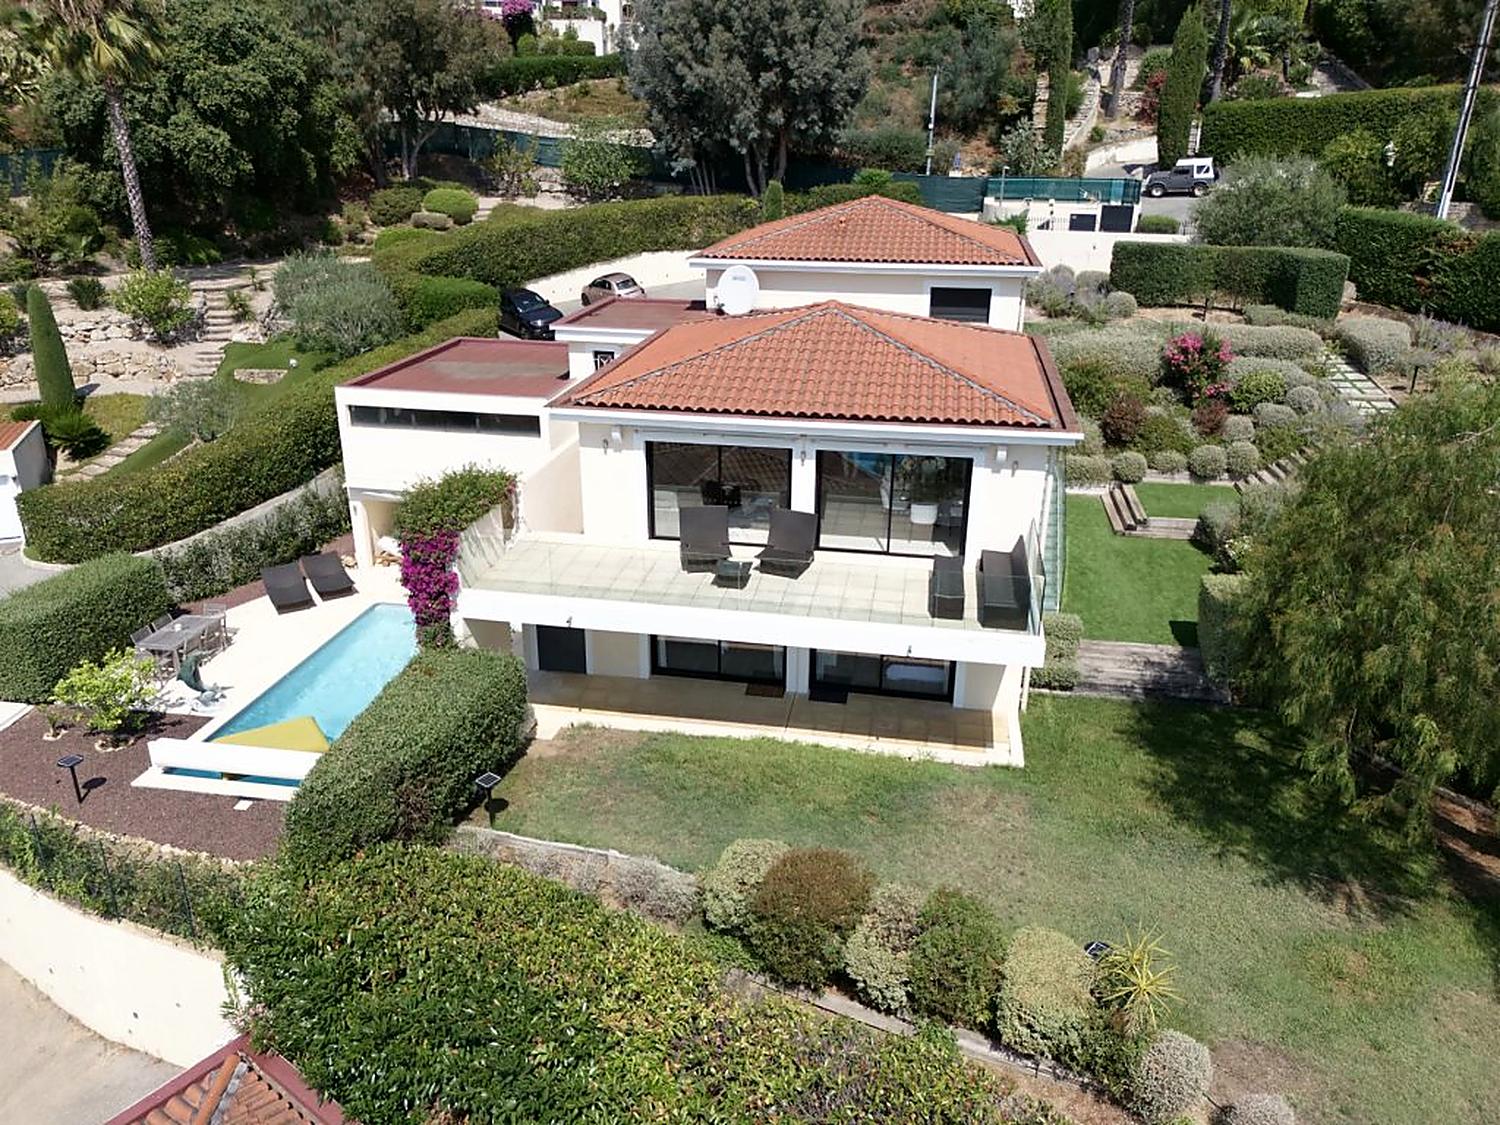
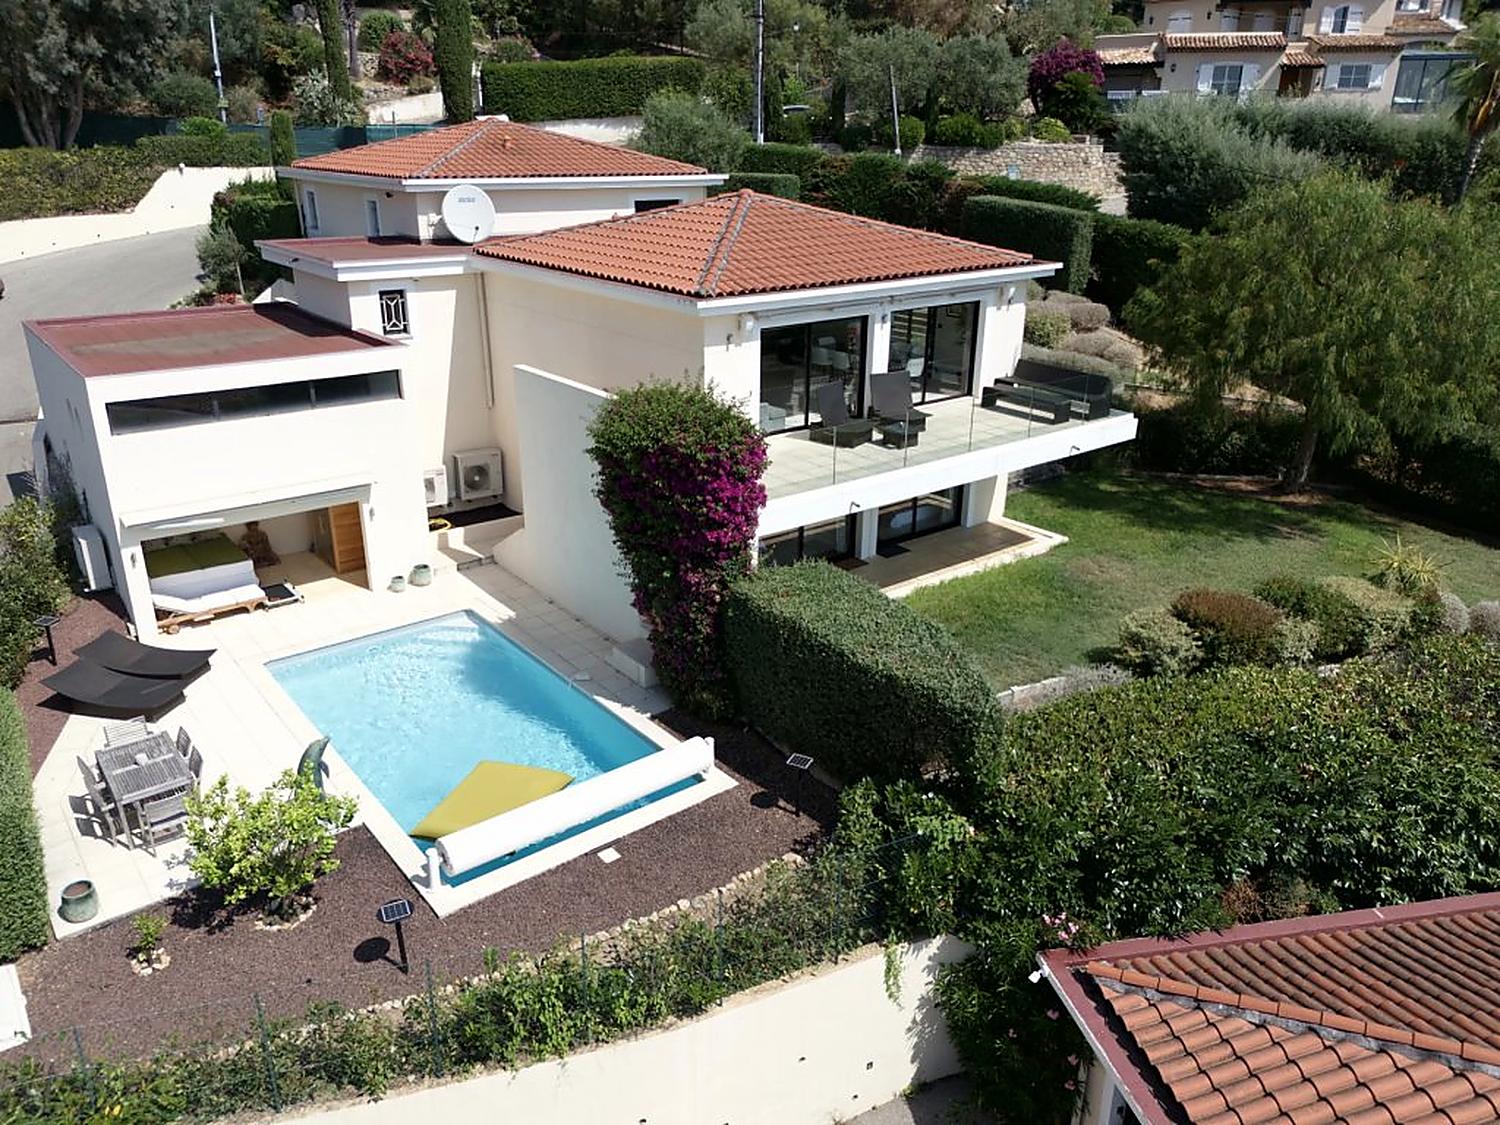
The villa, its terraces and pool seen from above

Indoor / outdoor

Many terraces,
one horizon.

Location

Mandelieu-
la-Napoule

06210 — Alpes-MaritimesGated & secure domainSouth-facing
5 minTown centre
10 minSea
10 minBeach
  • Air-conditioning
  • Home automation
  • Optical fiber
  • Double glazing
  • Sliding windows
  • Electric awnings
  • Alarm system
  • Video security
  • Videophone
  • Electric gate
  • Security door
  • Outdoor lighting
  • Irrigation sprinkler
  • Swimming pool
The villa, its pool and Mediterranean garden seen from above

Enquiries

Your Mediterranean
escape.

Private villa. Panoramic views. Mandelieu-la-Napoule.

2 370 000 €Fees payable by seller